
Open House Sun, Sep 13th 11:00 AM - 01:00 PM - Price Reduction
Address
143 South New Road, Hamden, CT
Price
$ 364,900
Property Attributes
- MLS#24201672
- TypeSingle Family
- Listing Status Active
- CountyNew Haven
- CityHamden
- NeighborhoodMount Carmel
- Zip06518
- Style
- Year Built1955
- Taxes$ 7671
- Price$ 364,900
- Bedrooms3
- Full Bathrooms1
- Half Bathrooms0
- Sqr Footage1032
- Lot Size0.3 Acres
Data Source:
Smart MLS
Property Description
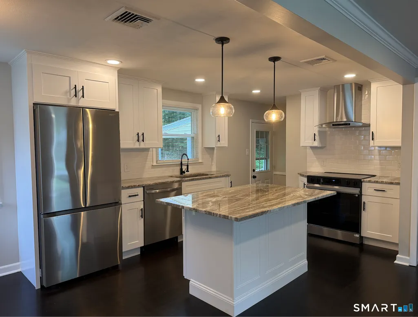
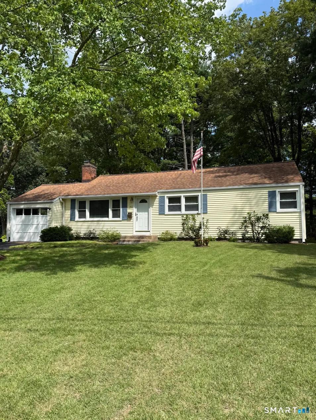
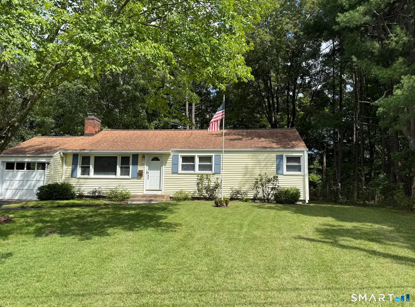
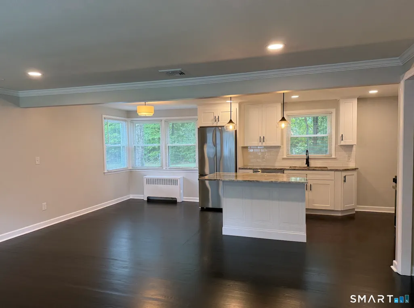
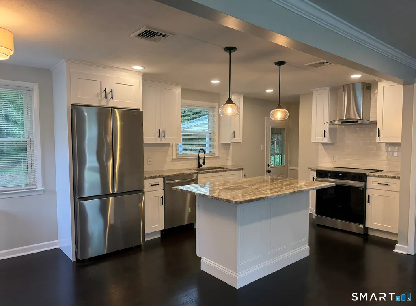
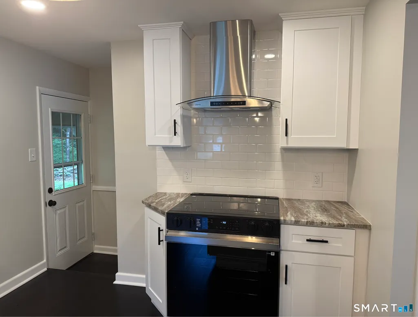
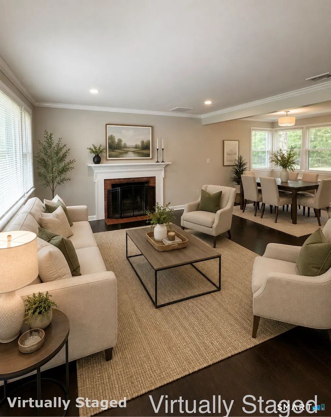
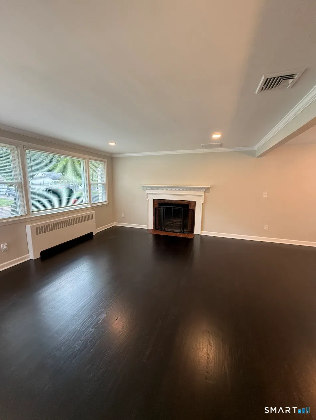
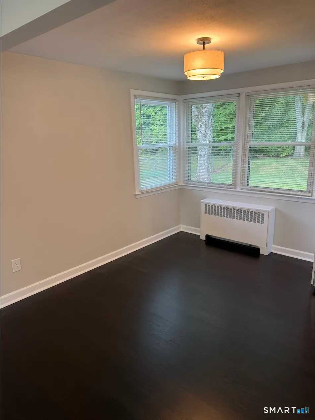
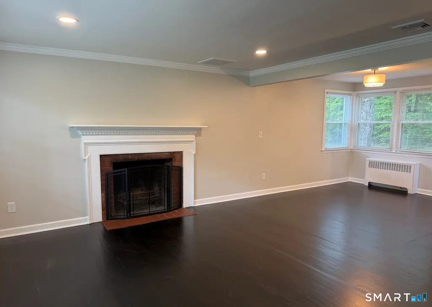
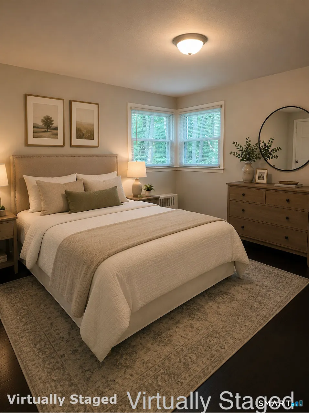
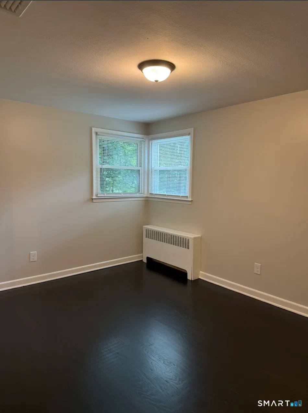
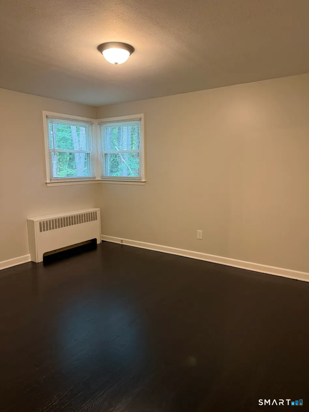
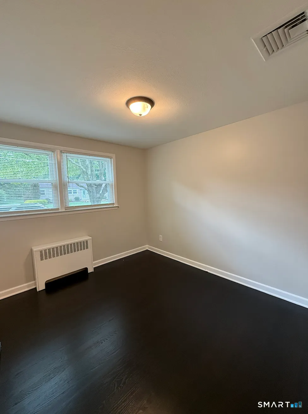
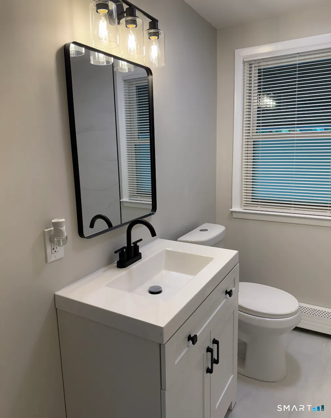
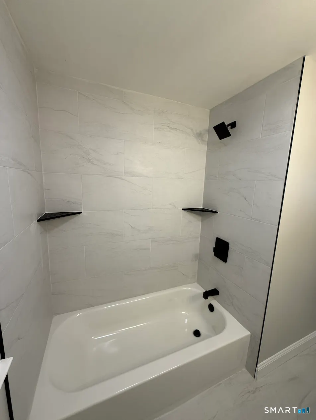
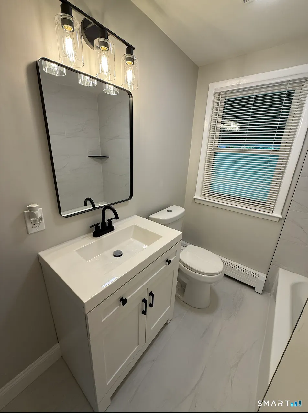
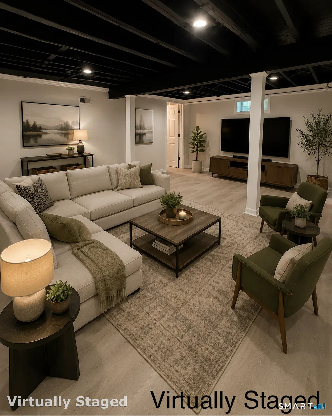
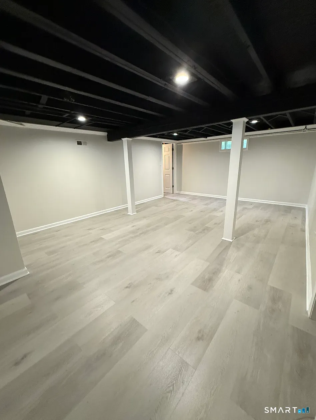
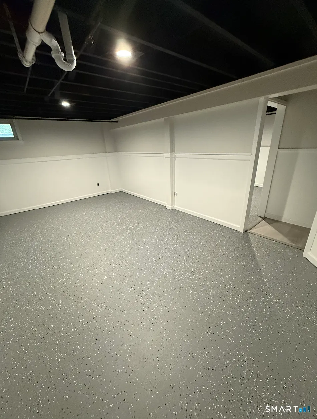
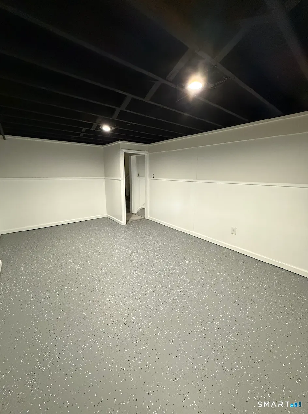
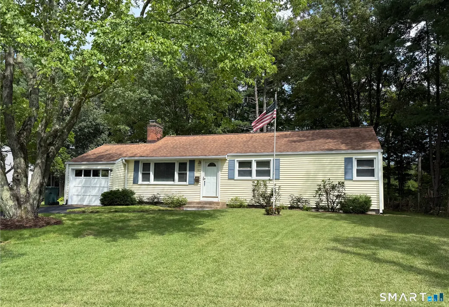
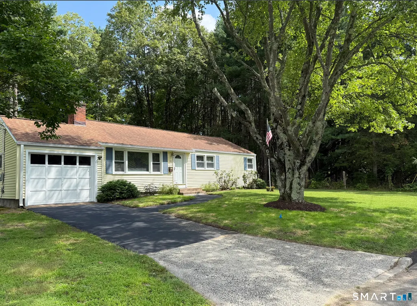
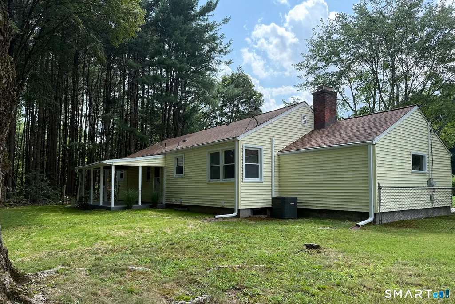
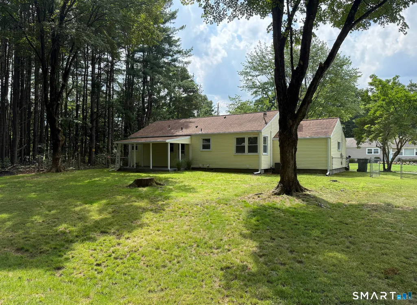
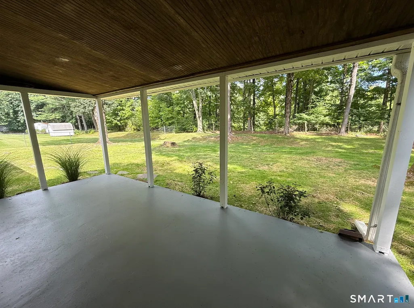
Beautifully Renovated Ranch just one mile from Quinnipiac University! Don't miss this incredible opportunity! Ideally located near local universities, shops and restaurants, this home offers the perfect combination of modern updates, convenience, privacy and potential for additional living space and bedrooms in the basement. Inside you will find a stunning updated kitchen featuring brand new cabinetry, granite countertops and new appliances. The home offers beautiful hardwood floors throughout, a fully remodeled bathroom, and a charming brick fireplace. The basement adds versatility, providing additional ample living space with tremendous potential for future bedrooms, home office, guest space and more. Enjoy a private, fenced in backyard that borders peaceful wooded area owned by the water company. The back porch provides the perfect spot to relax and enjoy the serene surroundings. With the turnkey renovations, desirable location and more, this home is truly a rare find. Just a short walk or two-minute drive up the street to Quinnipiac. Schedule your showing today!
| Elementary School | High School |
|---|---|
| Per Board of Ed Elementary School | Per Board of Ed High School |
| Price History | |
|---|---|
| 8/24/2026 | Listed $389,000 |
| 9/2/2026 | 5$369,000 |
| 9/11/2026 | 1$364,900 |
General Features
| Zoning | R4 |
|---|---|
| Neighborhood | Mount Carmel |
| County | New Haven |
| Tax Year | July 2025-June 2026 |
| Property Type | Single Family For Sale |
| Status | Active |
| Acres | 0.3 |
| Directions | Whitney Ave to Riverside to S New Rd. Or Whitney Ave to Ives St to S New Rd. Or Mt. Carmel Ave to New Rd - cross over to S New Rd |
| High School | Per Board of Ed |
| City | Hamden |
| Elementary School | Per Board of Ed |
| Sq Ft Total | 1032 |
| DOM | 17 |
| Year Built | 1955 |
| Style | Ranch |
| Year Built Source | Public Records |
Interior Features
| Cooling System | Central Air |
|---|---|
| Total Rooms | 6 |
| Basement Description | Full |
Exterior Features
| Water Source | Public Water Connected |
|---|---|
| Lot Description | Fence - Chain Link,Borders Open Space,Level Lot |
Amenities
- Foreclosure
- Views
- Short Sale
- New Construction
- Adult 55+
- Lease To Own
- No HOA Fees
- Furnished
- Primary On Main
- Air Conditioning
- Seller Finance
- Green
- Fixer Upper
- Horse
- Golf
- Fireplace
- Deck
- Garage
- Basement
- Pool
Property vs Single Family Average in 06518
Price
Taxes
Year Built
In The Neighborhood
Just Listed
Hamden
$ 685,000
170 Birchwood Drive
Hamden, CT 06518
- Type
- Single Family
- Size
- 3,100 SqFt
- Rooms
- 3 Beds + 2.5 Baths
Just Listed
Hamden
$ 315,000
200 Highland Avenue
Hamden, CT 06518
- Type
- Single Family
- Size
- 1,096 SqFt
- Rooms
- 3 Beds + 2 Baths
Hamden
$ 269,000
107 Tanglewood Drive
Hamden, CT 06518
- Type
- Single Family
- Size
- 1,636 SqFt
- Rooms
- 3 Beds + 2.5 Baths
Open House
Hamden
$ 359,900
475 West Woods Road
Hamden, CT 06518
- Type
- Single Family
- Size
- 2,072 SqFt
- Rooms
- 3 Beds + 2 Baths
Reduced
Hamden
$ 449,900
46 Forest Court North
Hamden, CT 06518
- Type
- Single Family
- Size
- 2,138 SqFt
- Rooms
- 3 Beds + 2.5 Baths
Eco Friendly
Hamden
$ 425,000
25 Booth Terrace
Hamden, CT 06518
- Type
- Single Family
- Size
- 1,918 SqFt
- Rooms
- 3 Beds + 2 Baths
Hamden
$ 399,000
73 Rolling Ridge Road
Hamden, CT 06514
- Type
- Single Family
- Size
- 1,997 SqFt
- Rooms
- 3 Beds + 2.5 Baths
Reduced
Hamden
$ 375,000
366 West Woods Road
Hamden, CT 06518
- Type
- Single Family
- Size
- 1,448 SqFt
- Rooms
- 3 Beds + 1.5 Baths
Reduced
Hamden
$ 469,800
162 Forest Street
Hamden, CT 06518
- Type
- Single Family
- Size
- 1,885 SqFt
- Rooms
- 4 Beds + 2.5 Baths
Hamden
$ 675,000
440 Hillfield Road
Hamden, CT 06518
- Type
- Single Family
- Size
- 3,021 SqFt
- Rooms
- 4 Beds + 3.5 Baths
Hamden
$ 350,000
373 Broadway
Hamden, CT 06518
- Type
- Single Family
- Size
- 1,672 SqFt
- Rooms
- 3 Beds + 1 Baths
Hamden
$ 595,000
762 Woodin Street
Hamden, CT 06514
- Type
- Single Family
- Size
- 3,208 SqFt
- Rooms
- 3 Beds + 3 Baths
 The data relating to real estate for sale on this website appears in part through the SMARTMLS Internet Data Exchange program, a voluntary cooperative exchange of property listing data between licensed real estate brokerage firms, and is provided by SMARTMLS through a licensing agreement. Listing information is from various brokers who participate in the SMARTMLS IDX program and not all listings may be visible on the site. The property information being provided on or through the website is for the
