
Eco Friendly
Address
38 Francis Avenue, Hamden, CT
Price
$ 330,000
Property Attributes
- MLS#24197121
- TypeSingle Family
- Listing Status Active
- CountyNew Haven
- CityHamden
- NeighborhoodWhitneyville
- Zip06517
- Style
- Year Built1921
- Taxes$ 8028
- Price$ 330,000
- Bedrooms3
- Full Bathrooms1
- Half Bathrooms0
- Sqr Footage1196
- Lot Size0.09 Acres
Data Source:
Smart MLS
Property Description
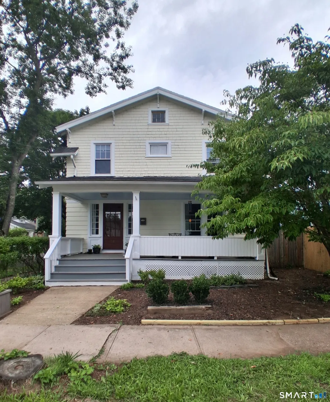
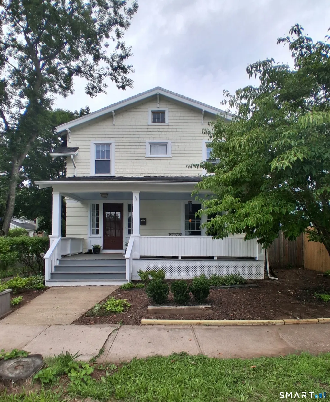
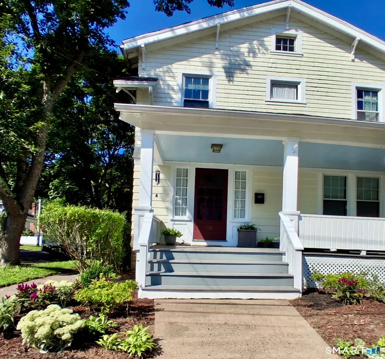
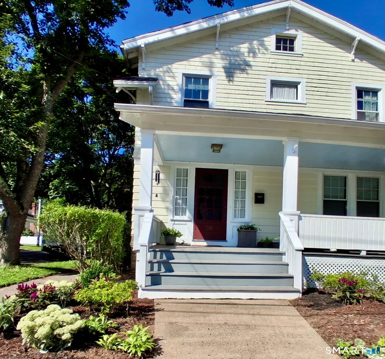
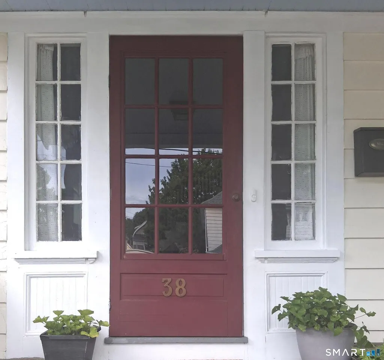
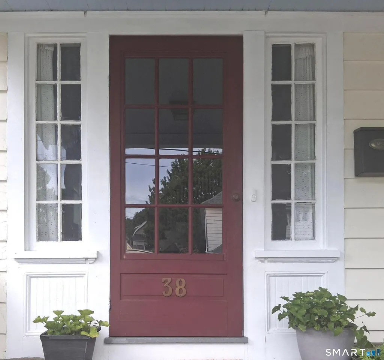
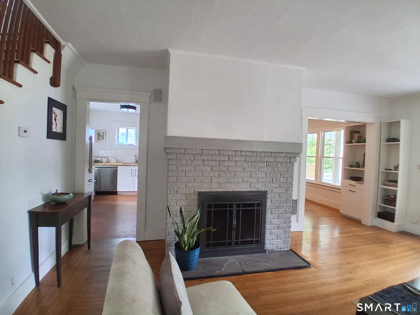
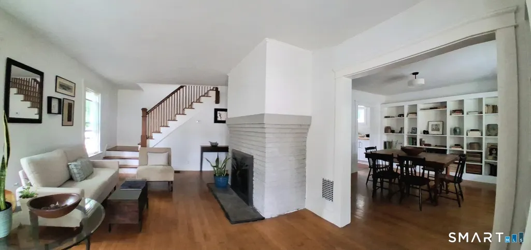
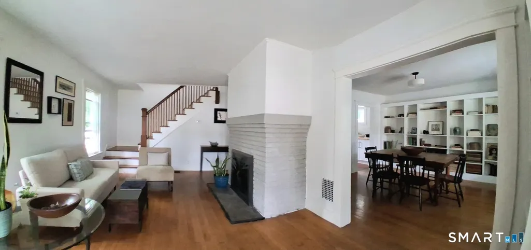
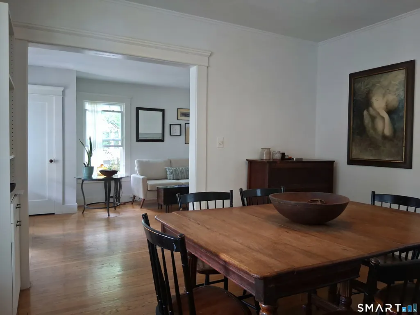
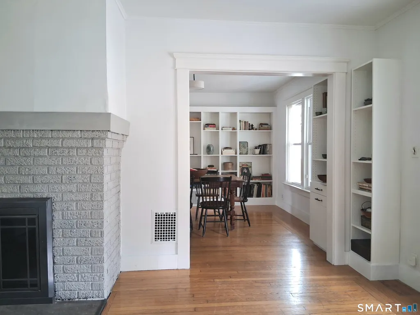
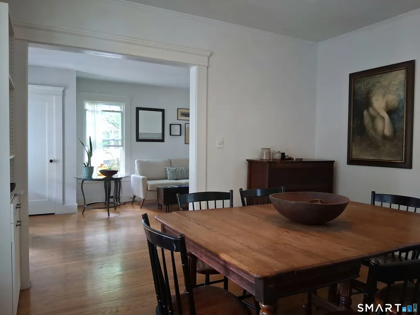
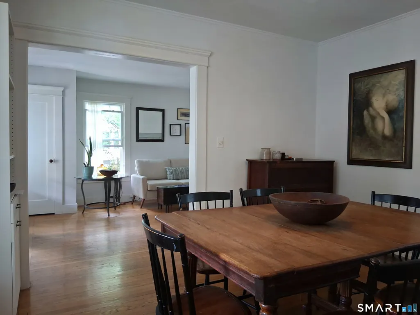
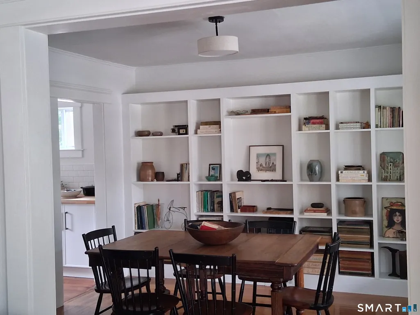
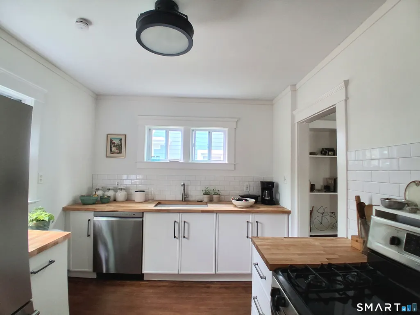
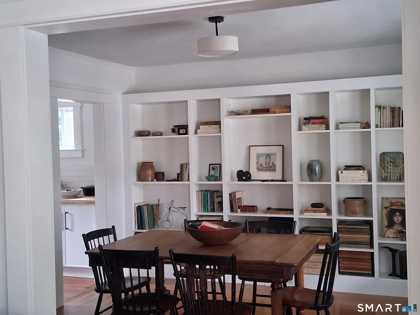
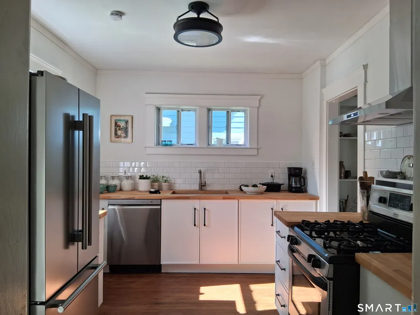
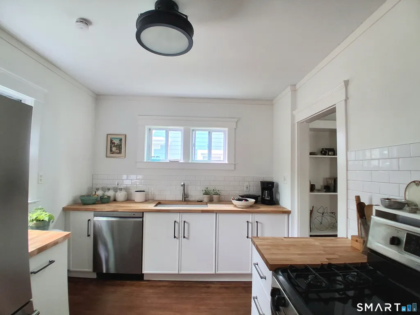
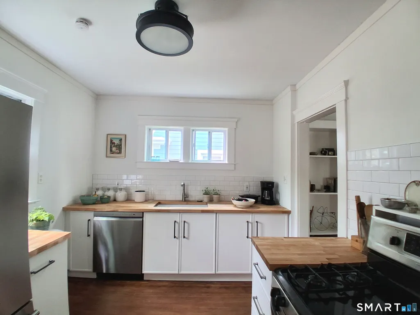
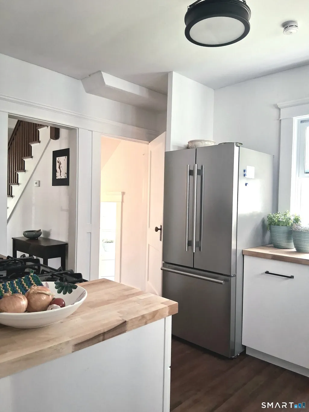
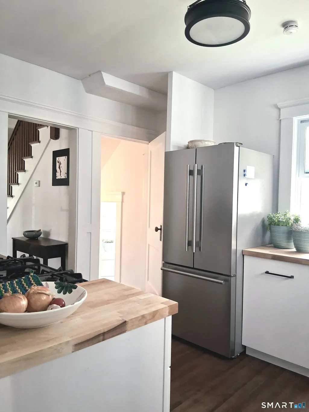
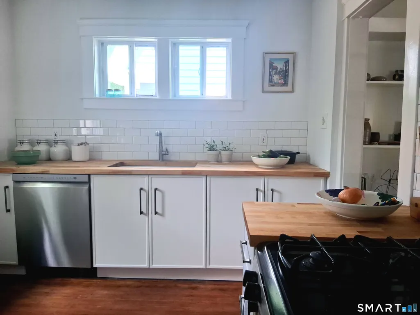
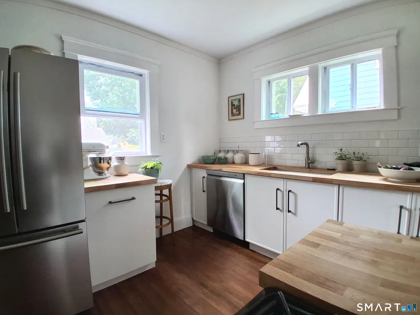
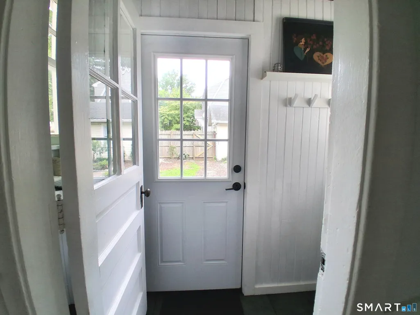
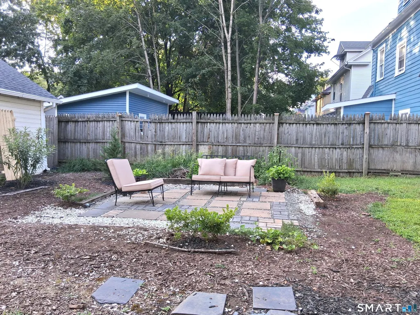
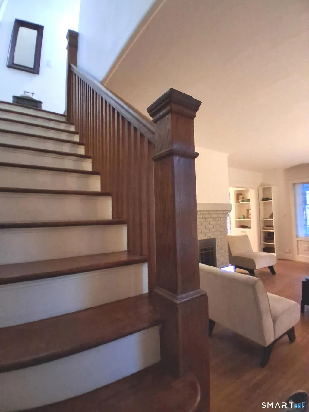
Welcome to this charming 1921 Colonial filled with warmth, character and timeless details. The inviting open front porch offers the perfect place to relax, while inside, beautiful wood floors, classic moldings and high ceilings create a wonderful sense of space. The cozy living room features a wood-burning fireplace and opens to the dining area, where a wall of built-in shelving is ideal for displaying books, photos and favorite treasures. The updated kitchen is both attractive and functional, with crisp white cabinetry, butcher-block countertops and stainless steel appliances. A convenient mudroom is located just inside the back entrance. Upstairs are three bedrooms and a fresh, updated full bathroom with a tub/shower. The clean basement provides laundry facilities and plenty of storage. Outside, enjoy a fenced yard, patio and detached one-car garage. Natural gas heat, sidewalks and a convenient Whitneyville location near Hamden Hall, Albertus Magnus, the library, restaurants and shops, with easy access to downtown New Haven. A truly special home with character and soul! Hamden taxes are in a 4 year phase in period, they are in year 2.
| Elementary School | High School |
|---|---|
| Ridge Hill Elementary School | Hamden High School |
| Price History | |
|---|---|
| 8/6/2026 | Listed $330,000 |
General Features
| Zoning | R5 |
|---|---|
| Neighborhood | Whitneyville |
| County | New Haven |
| Tax Year | July 2026-June 2027 |
| Property Type | Single Family For Sale |
| Status | Active |
| Acres | 0.09 |
| Directions | Putnam Ave. To Paramount Ave. to Violet St. to Francis Ave. |
| High School | Hamden |
| City | Hamden |
| Elementary School | Ridge Hill |
| Sq Ft Total | 1196 |
| DOM | 21 |
| Year Built | 1921 |
| Style | Colonial |
| Year Built Source | Public Records |
| Energy Features | Storm Doors,Thermopane Windows |
Interior Features
| Cooling System | None |
|---|---|
| Total Rooms | 6 |
| Basement Description | Full,Unfinished,Storage,Interior Access,Concrete Floor |
Exterior Features
| Water Source | Public Water Connected |
|---|---|
| Lot Description | Fence - Partial,Corner Lot,Level Lot |
| Color | Pale yellow |
Amenities
- Foreclosure
- Views
- Short Sale
- New Construction
- Adult 55+
- Lease To Own
- No HOA Fees
- Furnished
- Primary On Main
- Air Conditioning
- Seller Finance
- Green
- Fixer Upper
- Horse
- Golf
- Fireplace
- Deck
- Garage
- Basement
- Pool
Property vs Single Family Average in 06517
Price
Taxes
Year Built
In The Neighborhood
Just Listed
Hamden
$ 445,000
21 Morris Street
Hamden, CT 06517
- Type
- Single Family
- Size
- 1,665 SqFt
- Rooms
- 3 Beds + 2.5 Baths
Hamden
$ 380,000
118 Bryden Terrace
Hamden, CT 06517
- Type
- Single Family
- Size
- 1,637 SqFt
- Rooms
- 4 Beds + 1.5 Baths
Reduced
Hamden
$ 389,000
17 Ralston Avenue
Hamden, CT 06517
- Type
- Single Family
- Size
- 1,586 SqFt
- Rooms
- 3 Beds + 2 Baths
Reduced
Hamden
$ 425,000
19 Armory Street
Hamden, CT 06517
- Type
- Single Family
- Size
- 1,616 SqFt
- Rooms
- 4 Beds + 2 Baths
Hamden
$ 247,000
54 Paramount Avenue
Hamden, CT 06517
- Type
- Single Family
- Size
- 1,075 SqFt
- Rooms
- 3 Beds + 1 Baths
Reduced
Hamden
$ 279,900
304 Morse Street
Hamden, CT 06517
- Type
- Single Family
- Size
- 1,196 SqFt
- Rooms
- 3 Beds + 1 Baths
Reduced
Hamden
$ 329,000
53 Hillcrest Avenue
Hamden, CT 06514
- Type
- Single Family
- Size
- 1,347 SqFt
- Rooms
- 3 Beds + 1.5 Baths
Hamden
$ 399,000
235 Treadwell Street
Hamden, CT 06517
- Type
- Single Family
- Size
- 1,635 SqFt
- Rooms
- 3 Beds + 2 Baths
Reduced
Hamden
$ 343,000
12 Violet Street
Hamden, CT 06517
- Type
- Single Family
- Size
- 1,790 SqFt
- Rooms
- 3 Beds + 2 Baths
 The data relating to real estate for sale on this website appears in part through the SMARTMLS Internet Data Exchange program, a voluntary cooperative exchange of property listing data between licensed real estate brokerage firms, and is provided by SMARTMLS through a licensing agreement. Listing information is from various brokers who participate in the SMARTMLS IDX program and not all listings may be visible on the site. The property information being provided on or through the website is for the
